

Stairs we fabricate
| Stair | Built for | Notes |
|---|---|---|
| External steel staircases | Upper-floor access to offices, units and plant rooms | Stringers, treads and landings to drawing; galvanised for outdoors |
| Fire escape stairs | Means of escape from upper floors | Built to the approved drawings from your architect or fire engineer |
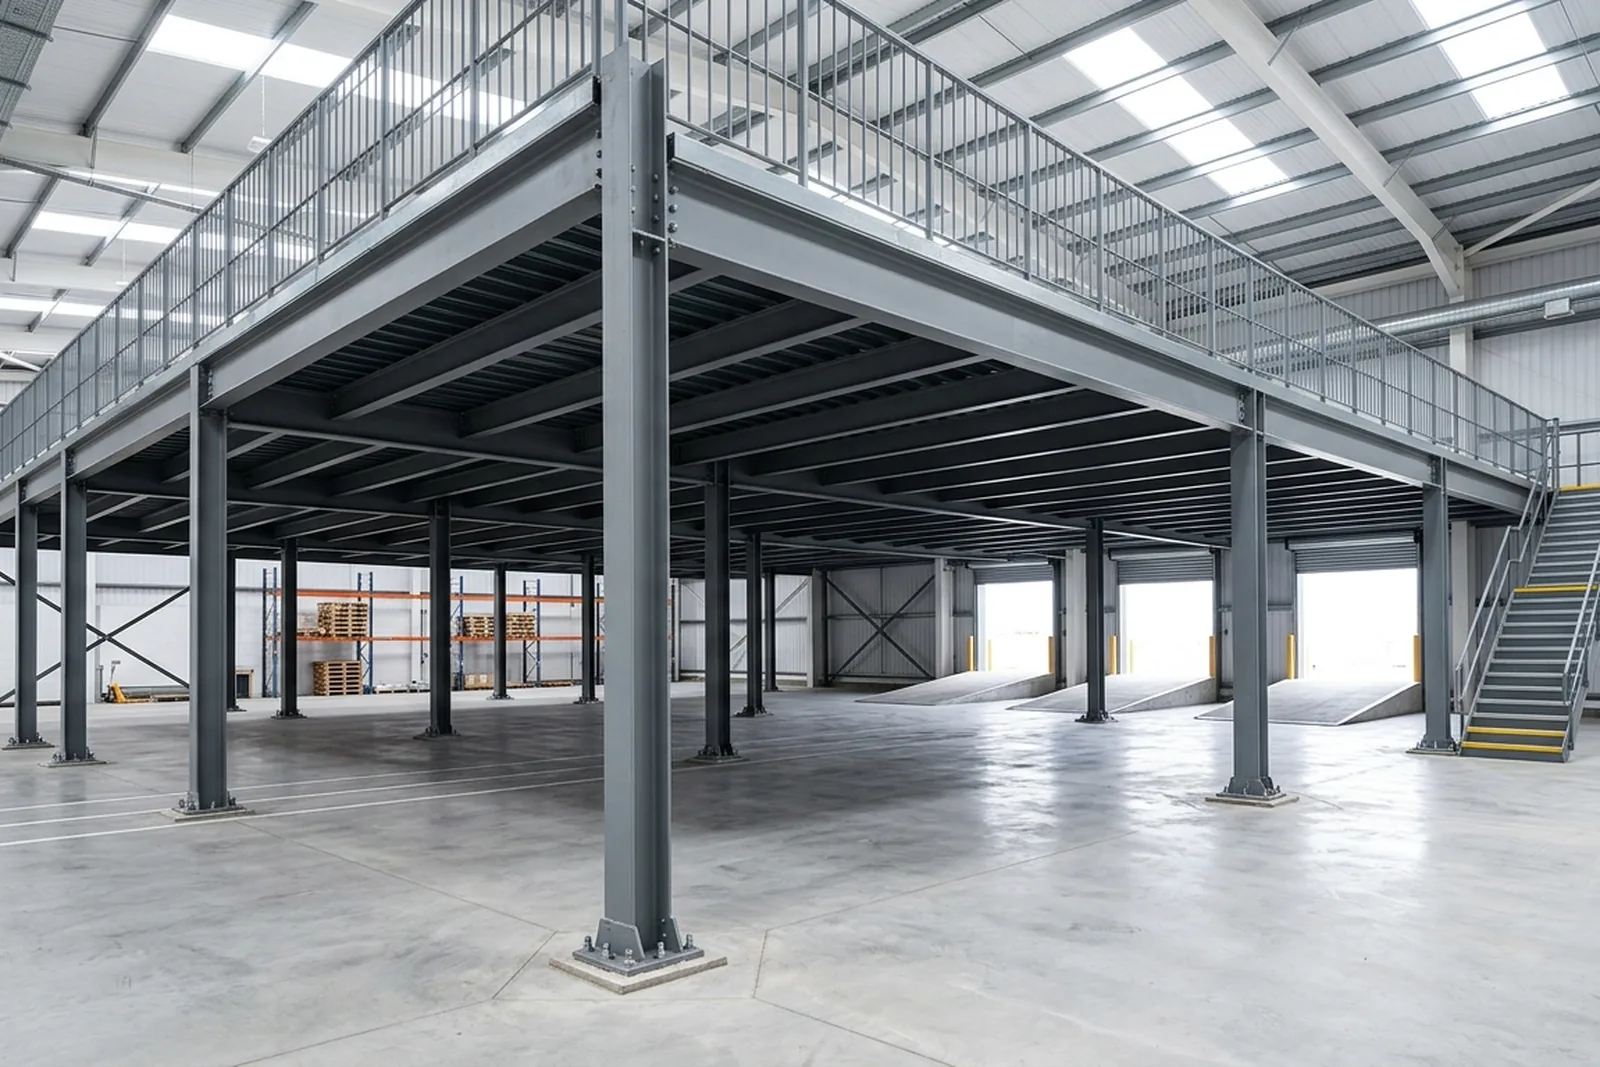
| Industrial and plant access stairs | Mezzanines, plant decks, machinery and tanks | Open grating or chequer plate treads, handrails to suit |
| Landings and platforms | Door landings, half landings, top landings | Sized to the door swing and the drawing |
| Handrails and guardrails | Flights, landings and open edges | See railings and walkways |
Recent stair work
A recent commercial staircase for an industrial client was fabricated and welded to their drawing in our workshop and supplied unpainted, ready for their own finish. Client names are left off.
Build specification
| Item | What we offer |
|---|---|
| Material | Mild steel: channel or plate stringers, hollow section, angle and flat bar |
| Treads | Open grating, chequer plate, or tray treads for concrete, to your specification |
| Handrails | To your drawing, on one or both sides, with guarding to open edges |
| Finish | Hot-dip galvanised, primed, painted to RAL, or galvanised and painted |
| Fixings | Base plates and wall fixings to your engineer's details |
| Installation | Supply only to your installer, or fitted by our team |
Fire escapes and the regulations
Means of escape is designed by your architect, fire engineer or building control body. We fabricate and install to the approved drawings, and we can produce fabrication drawings against Approved Document K for you to sign off before anything is cut. Where a stair needs structural calculations, your engineer provides them and we build to them.
How a stair job runs
- 01.Send the drawing
PDF or CAD, a dimensioned sketch, or photos with the key sizes. The site postcode helps.
- 02.Measure up if needed
Where the drawing doesn't cover it, we measure on site before we price the job.
- 03.Itemised quote in 24 hours
Material, fabrication, finish and fitting broken out line by line, with the lead time confirmed in writing.
- 04.Fabricated inside our unit
Cut, welded and trial-assembled by coded welders in our 12,000 sq ft Marston Moretaine workshop.
- 05.Finished to spec
Hot-dip galvanised, primed or painted to RAL, then checked against the drawing.
- 06.Supplied or fitted
Ready for your installer, with haulage through our logistics partners, or fitted by our team.
Paperwork that suits your procurement
- Itemised written quote, per unit or per line, inside 24 hours in the working week.
- Your PO number on every invoice, and the lead time confirmed in writing.
- VAT invoices from DRST Trading Ltd, registered in England & Wales, company no. 15946573.
- Staged payments on multi-unit orders: deposit, stage payment, balance on completion.
- Welder qualification and mill certificates on request.
- One contact from quote to completion: Daniel, who runs the workshop floor.
Commercial and trade only
We take
- Fire escapes and external stairs for commercial buildings
- Industrial, plant and mezzanine access stairs
- Stairs to drawing for contractors and developers
- Supply only, or supplied and fitted
We don't take
- Feature staircases for private homes
- Spiral or loft stairs for houses
- Timber or glass staircases
- Stainless steel or aluminium work
Where we work
The workshop is at Moreteyne Farm, Wood End, Marston Moretaine (MK43 0NY), just off the A421 between Bedford and Milton Keynes. That puts Milton Keynes, Bedford, Luton, Northampton, Cambridge, St Albans, Stevenage and north London within easy reach.
Send the site postcode with your enquiry. We'll confirm whether we fit the job ourselves or supply it ready for your installer, with haulage through the logistics firms we work with.
Frequently asked questions
Do you install, or supply only?
Both. We supply stairs ready for your installer, or fit them with our own team. Send the site postcode with your enquiry and we'll confirm which we can offer for that job.
Do you design fire escapes?
No. Means of escape is designed by your architect, fire engineer or building control body. We fabricate and install to the approved drawings, and produce fabrication drawings for sign-off.
Are you EN 1090 certified?
No. We don't hold EN 1090 factory production control. If your contract requires UKCA or CE-marked steelwork to EN 1090, tell us at quote stage and we'll say straight away whether we can take the job.
What finish do you recommend for outdoor stairs?
Hot-dip galvanising for anything that lives outside, or galvanised and painted if it needs to match a colour. Primed or painted only for stairs indoors.
What do you need for a quote?
A drawing is best. Otherwise the floor-to-floor height, the stair width, the number of flights and landings, the finish and the site postcode. Use the form, email Daniel@drsttrading.co.uk or WhatsApp a photo to 07365 129991.
How long does it take?
It depends on the size of the stair and the finish, because galvanising adds time. The lead time is confirmed in writing with the quote.
Do you make stairs for houses?
No. We take commercial and trade work only: no feature staircases, spiral or loft stairs for private homes.